
 chinahuijue@gmail.com
 +1 (702) 204-9855
Solar Container Home Design: 7 Critical Pitfalls & Solutions for 2026
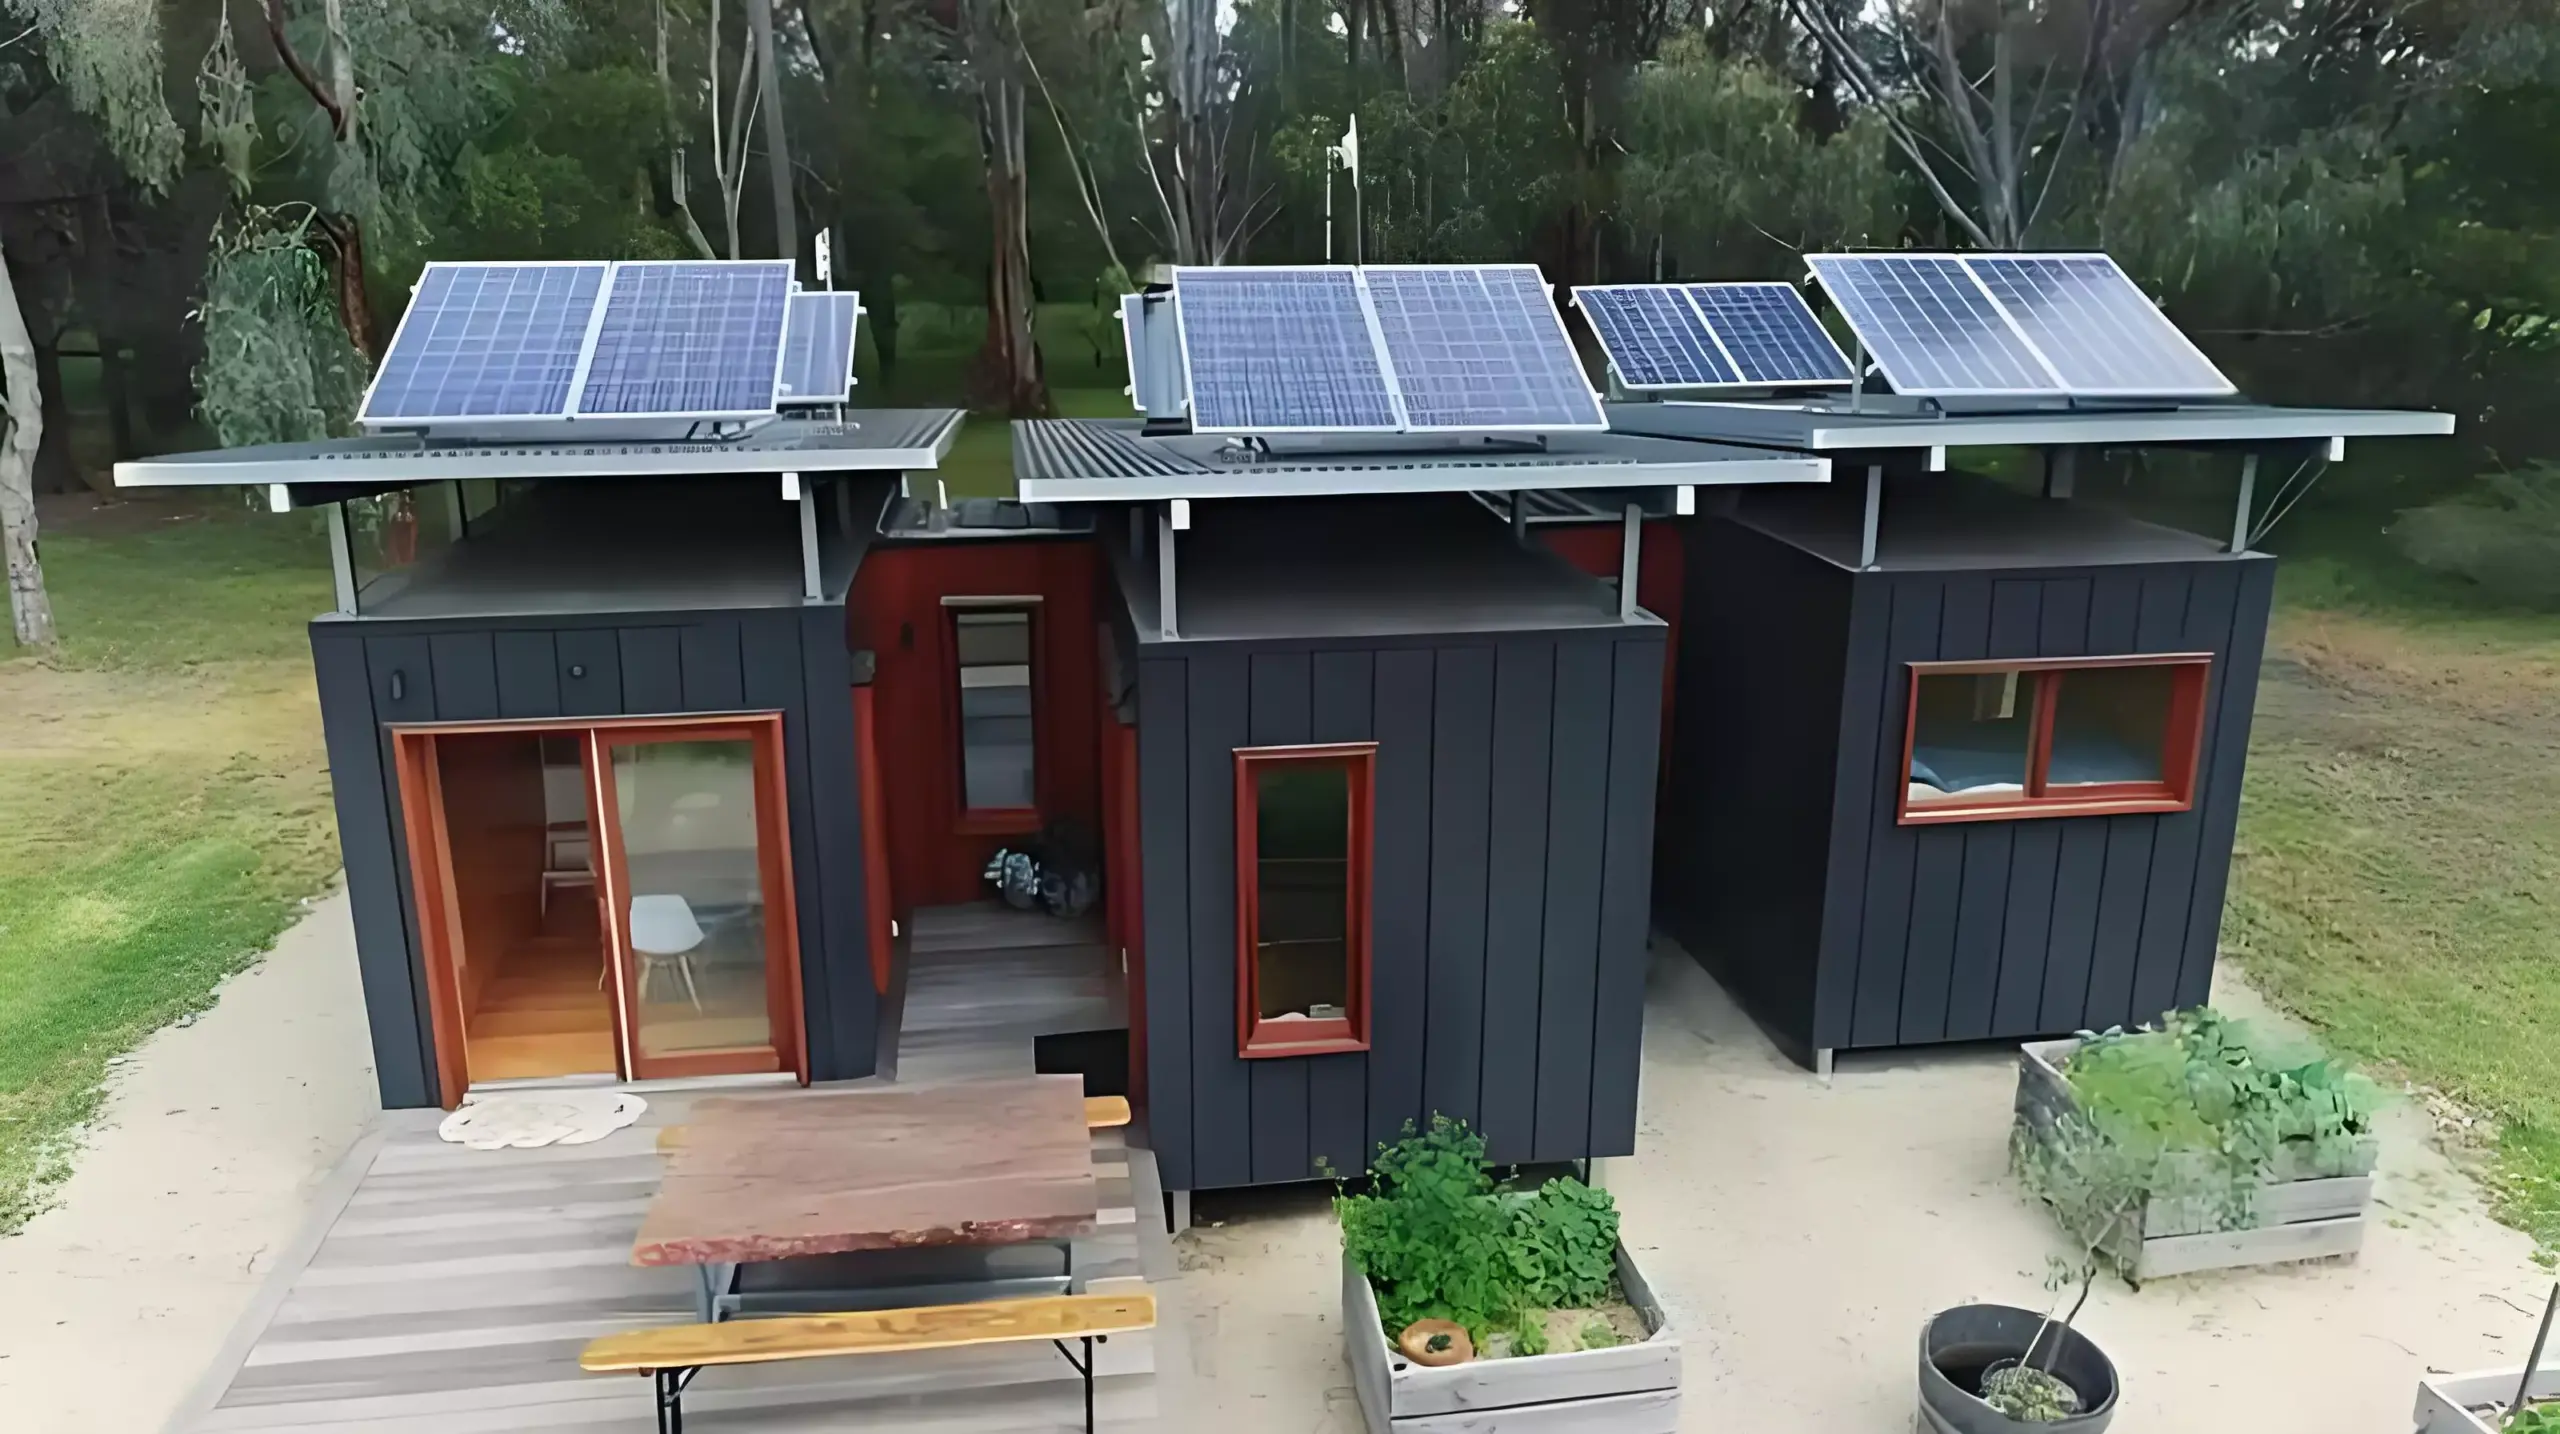
Designing a practical and aesthetically pleasing solar container home can be an enjoyable process, but achieving the desired outcome requires adherence to fundamental design principles. For expandable container homes equipped with solar systems, particular attention must be paid to energy layout, space utilisation, and living comfort. Drawing from real-world container home projects and the latest containerised solar power system design data, this guide identifies the seven most common design pitfalls—and how to avoid them.
Quick Answer: 7 Solar Container Home Design Pitfalls at a Glance
| # | Pitfall | Impact | Key Solution |
|---|---|---|---|
| 1 | Overloading interior with decorations | Visual clutter, reduced usable space | One–two visual highlights; multifunctional furniture |
| 2 | Neglecting living flow & storage | “Beautiful but useless” layout | Hidden storage; foldable furniture; 3D modelling |
| 3 | Sacrificing core spaces (kitchen, bath) | Unliveable essential areas | Rational kitchen layout; frameless glass bathroom |
| 4 | Using inappropriate materials | Corrosion, poor insulation, fire risk | Hot-dip galvanised steel + rock wool + LFP battery |
| 5 | Neglecting insulation & ventilation | +40–60% energy use; equipment damage | Multi-layer composite + active-passive ventilation |
| 6 | Overly heavy colour scheme | Cramped, dark interior | Light neutral tones; reflective surfaces |
| 7 | Lack of indoor-outdoor continuity | Closed-off, disconnected feel | Sliding glass doors; coordinated outdoor space |
Pitfall 1: Overloading the Interior with Decorations
To prioritise living comfort, focus on one or two visual highlights, such as a textured accent wall or a unique lighting fixture, using clean lines and neutral colour tones. Selecting multifunctional furniture is also key to optimising space—it is both practical and does not compromise overall aesthetics.
Decoration Budget Allocation Guide
| Item | Recommended % of Budget | Max Items in 28 m² | Impact on Perceived Space |
|---|---|---|---|
| Accent wall (textured panel/wood) | 25–30% | 1 wall | High — creates focal point |
| Statement lighting | 15–20% | 1–2 fixtures | High — defines zones |
| Wall art / mirrors | 10–15% | 3–4 pieces | Medium — mirrors expand space |
| Plants / greenery | 10% | 2–3 small pots | Medium — freshness + air quality |
| Soft furnishings (cushions, rugs) | 15–20% | 4–5 items | Low — comfort without clutter |
| Miscellaneous decor | 5–10% | ≤2 items | Low — minimise |
Pitfall 2: Neglecting Living Flow and Storage Space
To improve living comfort, start with the living room, plan the space reasonably, and optimise space utilisation. Design hidden storage spaces and use foldable furniture, while utilising 3D modelling technology to preview furniture placement and daily living flow before construction begins.
Container Home Space Allocation Benchmark (40ft Expandable, 28 m²)
| Zone | Recommended Area (m²) | % of Total | Hidden Storage (m³) | Key Furniture |
|---|---|---|---|---|
| Living room | 8–10 | 30–35% | 1.2–1.5 | Sofa bed, wall-mounted TV, nesting tables |
| Kitchen | 5–6 | 18–20% | 0.8–1.0 | Foldable counter, under-cabinet storage |
| Bedroom/sleeping | 6–8 | 22–28% | 1.5–2.0 | Murphy bed, built-in wardrobe |
| Bathroom | 3–4 | 10–14% | 0.3–0.5 | Wall-mounted sink, recessed shelving |
| Corridor/utility | 2–3 | 7–10% | 0.8–1.2 | Storage ottoman, overhead cabinets |
| Total storage | — | — | 4.6–6.2 | — |
Pitfall 3: Neglecting Core Spaces—Kitchen, Living Room, and Bathroom
Core Space Design Checklist
| Space | Minimum Area | Key Design Priority | Recommended Features | Common Mistake |
|---|---|---|---|---|
| Kitchen | 4.5 m² | Rational layout + storage | Galley or L-shaped counter (≥3m run), island/breakfast bar, overhead cabinets | Insufficient counter space for food prep |
| Living room | 7 m² | Natural light + flow | Large window/skylight, light wall colours, nesting furniture | Bulky sofa blocking pathways |
| Bathroom | 2.5 m² | Waterproof + ventilation | Frameless glass shower, suspended sink, FRP wall panels, exhaust fan | No waterproof membrane behind tiles |
| Bedroom | 6 m² | Comfort + storage | Murphy/wall bed, built-in wardrobe, reading light, blackout blinds | Bed pushed against two walls (no access) |
Pitfall 4: Using Inappropriate Materials
Material selection should balance six dimensions: structural strength, durability, insulation, fire resistance, photovoltaic system compatibility, and sustainability.
Comprehensive Material Recommendation Matrix
| Component | Recommended Material | Key Property | Lifespan | Cost Index* |
|---|---|---|---|---|
| Framework | Hot-dip galvanised steel frame + stainless steel (304) connectors | Corrosion resistance ≥ 50 years | 50+ yrs | $$$ |
| Exterior walls | Aluminium-zinc-coated steel sheet + rock wool/polyurethane + interior bamboo fibreboard | Fire rating A1, U-value ≤ 0.20 W/m²K | 30–40 yrs | $$ |
| Roof | Monocrystalline silicon PV panels + aluminium alloy brackets + polyurethane insulation | PV efficiency ≥ 22%, load bearing ≥ 1.5 kN/m² | 25–30 yrs (PV) | $$$ |
| Doors & windows | Thermal break aluminium + double insulated glass + fire-resistant sealing strips | U-value ≤ 1.4 W/m²K, fire rating E30 | 25–30 yrs | $$ |
| Floors | Wooden flooring + foam layer + iron plate + fire-resistant floor covering | Fire rating B1, impact sound ≤ 65 dB | 15–20 yrs | $$ |
| Kitchen & bathroom | 304 stainless steel + FRP integrated bathroom fixtures | Anti-corrosion, waterproof, hygienic | 20–25 yrs | $$ |
| Electrical conduit | Galvanised steel conduit + fire-resistant cable | Fire rating IEC 60331 | 30+ yrs | $$ |
* Cost index: $ = budget, $$ = mid-range, $$$ = premium. Premium materials typically add 15–25% to total cost but reduce lifecycle maintenance by 40–60%.
Material Cost vs. Performance Comparison
| Material Category | Budget Option | Recommended Option | Premium Option | Cost Difference |
|---|---|---|---|---|
| Framework | Mild steel (painted) | Hot-dip galvanised steel | 316L stainless steel | 1x → 1.5x → 3x |
| Insulation | EPS foam (R-3.8/in) | Rock wool (R-4.0/in) | Polyurethane spray (R-6.5/in) | 1x → 1.3x → 2x |
| Wall cladding | Corrugated steel (painted) | Alu-zinc coated steel | Fibre cement + render | 1x → 1.4x → 2.2x |
| Glazing | Single glass | Double insulated | Triple low-E argon | 1x → 1.8x → 3x |
| PV panels | Poly 18% efficiency | Mono 22% efficiency | Mono N-type 24%+ | 1x → 1.2x → 1.5x |
Pitfall 5: Neglecting Insulation and Ventilation
Best practice: Insulation design should follow a multi-layer composite + passive cooling approach. Ventilation design should follow the principle of active + passive synergy.
Insulation System R-Value Comparison
| Insulation Type | R-Value (per inch) | Thickness for R-20 | Cost ($/m²) | Moisture Resistance | Fire Rating |
|---|---|---|---|---|---|
| EPS foam board | 3.8–4.0 | 13 cm | 8–12 | Low | B2 |
| XPS foam board | 5.0 | 10 cm | 12–18 | Medium | B1 |
| Rock wool board | 3.8–4.2 | 12 cm | 15–22 | High | A1 (non-combustible) |
| Polyurethane spray foam | 6.0–6.8 | 8 cm | 20–30 | High (closed cell) | B1 |
| Aerogel blanket | 10.3 | 5 cm | 60–90 | High | A1 |
| Recommended combo | Effective R-28+ | 10–12 cm total | 25–35 | High | A1–B1 |
Recommended combo = polyurethane spray (5 cm) + rock wool board (5 cm) + reflective foil vapour barrier. Achieves effective R-28+ in ~12 cm total thickness, critical for container walls where space is at a premium.
Ventilation Strategy: Active + Passive Synergy
| Strategy Type | Component | Function | Air Changes/hr (ACH) | Energy Use |
|---|---|---|---|---|
| Passive | Large windows / skylights | Natural cross-ventilation + daylight | 2–4 (with breeze) | 0 W |
| Smart vents (automated louvres) | Temperature-triggered airflow | 1–2 | 2–5 W | |
| Stack effect (roof vent + low inlet) | Hot air exhaust via buoyancy | 0.5–1 | 0 W | |
| Active | DC ceiling fans (PV-powered) | Air circulation, cooling effect −3 to −5 °C | 3–6 | 5–15 W |
| ERV/HRV unit | Heat recovery ventilation (75–90% efficiency) | 0.5–1.5 | 40–80 W | |
| Smart thermostat + humidity sensor | Automated climate control | Variable | 1–3 W |
Pitfall 6: Overly Heavy Colour Scheme in Living Spaces
Colour Psychology & Space Perception Guide
| Colour Family | Light Reflectance Value | Perceived Space Effect | Recommended Use | Avoid |
|---|---|---|---|---|
| White / off-white | 85–92% | Expands space significantly | Walls, ceiling, large furniture | — |
| Light grey / beige | 70–80% | Expands space, adds warmth | Walls, flooring, textiles | — |
| Soft blue / sage green | 55–70% | Calming, slight expansion | Accent wall, accessories | Full-wall application |
| Warm wood tones | 40–60% | Anchors space, adds texture | Flooring, furniture, 1 accent wall | Multiple large surfaces |
| Dark grey / charcoal | 15–30% | Contracts space, adds drama | Small accents (1 item max) | Walls, ceilings, floors |
| Black / deep brown | 5–10% | Severely contracts space | Hardware, trim only | Any large surface |
Pitfall 7: Lack of Indoor-Outdoor Continuity
Indoor-Outdoor Integration Strategies
| Strategy | Implementation | Space Gained | Cost ($) | Climate Suitability |
|---|---|---|---|---|
| Sliding/folding glass doors | 3–4 m wide bi-fold, thermal break aluminium frame | +8–12 m² usable area | 2,000–4,500 | All climates (insulated glass for cold) |
| Elevated timber deck | 20–30 m² deck matching interior floor level | +20–30 m² outdoor living | 1,500–3,500 | All (covered for rain/snow) |
| Retractable awning / pergola | PV-powered motorised awning over deck | Shaded outdoor area | 800–2,000 | Sunny & temperate |
| Outdoor kitchen / dining | Built-in counter, sink, solar-powered fridge | Extends kitchen function | 1,200–3,000 | Mild climates |
| Landscape continuity | Same flooring material inside/outside, planters | Visual expansion | 500–1,500 | All |
| Integrated lighting | Solar pathway lights, string lights, uplighting | Night-time usability | 200–600 | All |
Smart System Integration: Pre-Planning Checklist
For solar container homes, the energy system is not an afterthought—it must be integrated into the architectural design from day one. The following checklist outlines the key integration points that should be resolved during the planning phase, before any construction begins.
Energy System Integration Planning Matrix
| System Component | Pre-Planning Action | Space Required | Weight Load | Electrical Pre-Run |
|---|---|---|---|---|
| PV panel array (6–10 kW) | Confirm roof load capacity; design bracket mounting points | Roof area: 30–50 m² | 15–25 kg/m² | DC conduit to charge controller |
| Charge controller + inverter | Dedicated ventilated utility cabinet (indoor, shaded) | 0.5–1.0 m² wall | 30–50 kg | AC + DC conduit runs |
| Battery cabinet (LFP, 10–20 kWh) | Fire-rated enclosure; floor reinforcement | 1.0–1.5 m² floor | 150–400 kg | DC conduit + BMS comm. cable |
| Wiring & conduit | Pre-install conduit in wall cavities & floor channels | Within wall/floor | Negligible | All routes pre-mapped |
| Smart energy monitor (EMS) | Network cable + power at distribution board | 0.1 m² wall | 1–2 kg | Ethernet + 230V AC |
| Backup generator (optional) | External weatherproof enclosure | 1–2 m² exterior | 80–150 kg | AC conduit + fuel line |
| EV charging (optional) | Exterior outlet near parking | 0.2 m² wall | 3–5 kg | 32A AC circuit |
Typical Solar Container Home Energy System Sizing
| Container Size | Occupancy | Daily Energy Need | PV Array | Battery (LFP) | Inverter | Estimated System Cost ($) |
|---|---|---|---|---|---|---|
| 20ft standard | 1–2 persons | 4–6 kWh/day | 3–4 kW | 5–10 kWh | 3 kW | 8,000–14,000 |
| 40ft standard | 2–3 persons | 6–10 kWh/day | 5–6 kW | 10–15 kWh | 5 kW | 12,000–20,000 |
| 40ft expandable | 3–4 persons | 10–15 kWh/day | 6–8 kW | 15–20 kWh | 5–8 kW | 16,000–28,000 |
| 2× 40ft expandable | 4–6 persons | 15–25 kWh/day | 8–12 kW | 20–30 kWh | 8–10 kW | 24,000–40,000 |
Costs include PV panels, mounting, inverter, LFP battery cabinet, BMS/EMS, and installation. Excludes grid connection fees and optional backup generator.
Integration with complete solar power system design: The energy system should be sized based on actual daily consumption, climate zone (peak sun hours), and desired autonomy days (typically 2–3 days for off-grid). Modular LFP battery cabinets allow future expansion without replacing the entire system.
Huijue Group: Smart Energy Storage Support for Solar Container Homes
If you are designing a self-sufficient solar container home or off-grid residential system, selecting reliable energy storage equipment is a critical step toward achieving energy independence. Huijue Group’s smart energy storage cabinet system is specifically designed for container spaces, featuring:
- High-safety LFP batteries: 6,000+ cycle life, thermal runaway threshold > 270 °C
- Integrated intelligent BMS and EMS: Real-time monitoring, remote diagnostics, AI-driven load optimisation
- Modular expansion: 5 kWh building blocks, scalable from 5 kWh to 100+ kWh
- Container-optimised form factor: Compact cabinet design fits standard container utility spaces
- Wide temperature range: −20 °C to +55 °C operating range, suitable for global deployment
- Certifications: IEC 62619, UN 38.3, CE, UL 1973
Huijue Energy Storage Cabinet Key Specifications
| Parameter | HSC-50 | HSC-100 | HSC-200 |
|---|---|---|---|
| Nominal capacity | 50 kWh | 100 kWh | 200 kWh |
| Battery chemistry | LiFePO₄ (LFP) | LiFePO₄ (LFP) | LiFePO₄ (LFP) |
| Nominal voltage | 51.2 V | 51.2 V | 51.2 V |
| Cycle life (@ 80% DoD) | 6,000+ | 6,000+ | 6,000+ |
| Operating temperature | −20 to +55 °C | −20 to +55 °C | −20 to +55 °C |
| Communication | CAN / RS485 / Modbus TCP | CAN / RS485 / Modbus TCP | CAN / RS485 / Modbus TCP |
| Protection rating | IP54 | IP54 | IP54 |
| Fire protection | Aerosol + smoke detector | Aerosol + smoke detector | Aerosol + smoke detector |
| Dimensions (W×D×H) | 600×600×1200 mm | 800×700×1600 mm | 1200×800×1900 mm |
| Weight | ~420 kg | ~780 kg | ~1,450 kg |
| Certifications | IEC 62619 / UN 38.3 / CE | IEC 62619 / UN 38.3 / CE | IEC 62619 / UN 38.3 / CE |
With Huijue’s professional system, your solar container home will achieve higher operational resilience and a superior long-term living experience, enabling a truly green and independent lifestyle.
Ready to Power Your Solar Container Home?
Huijue Group provides smart LFP energy storage cabinets designed specifically for containerised spaces—modular, safe, and built to last 6,000+ cycles.
Frequently Asked Questions
What is the biggest design mistake when building a solar container home?
The most critical mistake is neglecting insulation and ventilation. Poor thermal management makes container homes unbearably hot in summer and freezing in winter, reduces photovoltaic equipment lifespan by 30–50%, and increases energy consumption by 40–60%. A multi-layer composite insulation system (polyurethane spray + rock wool, effective R-28+) combined with active-passive ventilation (smart vents + ceiling fans + skylights + ERV) is essential for year-round liveability.
How much does a well-designed solar container home cost in 2026?
A 40-foot expandable solar container home with a 5–10 kWh PV system and battery storage typically costs $35,000–$65,000 USD depending on materials, insulation grade, and energy system capacity. Premium configurations with modular LFP battery cabinets and full smart home integration can reach $80,000–$120,000. The energy storage system (batteries + BMS + EMS) usually represents 20–30% of total cost.
What materials are recommended for solar container home construction?
Framework: hot-dip galvanised steel with stainless steel connectors. Walls: aluminium-zinc-coated steel sheet + rock wool or polyurethane insulation + interior bamboo fibreboard. Roof: monocrystalline silicon PV panels on aluminium alloy brackets with polyurethane insulation. Doors/windows: thermal break aluminium + insulated glass + fire-resistant seals. Floors: wooden flooring + foam layer + iron plate + fire-resistant covering. Kitchens/bathrooms: 304 stainless steel + FRP integrated fixtures.
Can a solar container home be fully off-grid?
Yes. A properly designed solar container home with 6–10 kW of PV panels, a 10–20 kWh LFP battery cabinet, and an intelligent BMS/EMS system can achieve full off-grid independence in most climates. In regions with limited winter sunlight (below 3 peak sun hours/day), a hybrid system with generator backup or wind supplementation is recommended. Modular battery cabinets allow capacity expansion as energy needs grow.
How do I maximise space in a small solar container home?
Use light neutral colours (LRV ≥ 70%) for 70% of visible surfaces to create visual spaciousness. Select multifunctional foldable furniture (Murphy beds, nesting tables, sofa beds). Design hidden storage compartments in walls and under floors (target 4.6–6.2 m³ for a 28 m² unit). Install vertical shelving and reflective surfaces. Ensure minimum corridor width of 90 cm. Use 3D modelling (SketchUp, Planner 5D) to preview furniture placement before installation. Focus on one or two visual highlights rather than cluttering with decorations.
What energy storage system works best for solar container homes?
Lithium iron phosphate (LFP) battery cabinets are the best choice for solar container homes due to their high safety (thermal runaway threshold > 270 °C), long cycle life (6,000+ cycles at 80% DoD), wide operating temperature range (−20 °C to +55 °C), and modular expandability. Huijue Group’s smart energy storage cabinet system integrates intelligent BMS and EMS, supports modular expansion from 5 kWh to 100+ kWh, and is specifically designed for containerised spaces with IP54 protection and aerosol fire suppression.